Cissé 1.3 Portal Update

The Cissé Family Estate Client Portal has been upgraded with improved navigation, a more streamlined structure, and extensive new project content. Explore the latest site information, satellite imagery, design concepts, construction planning, and progress updates, and invite other family members to create accounts and follow the journey.
Design Program
The Design Program outlines the proposed living spaces, ten private bedroom suites, service areas, courtyard, pool, and key planning considerations guiding the first layout studies for the Cissé Family Estate.
Understanding Land Size: From Plots to the Full Estate Vision
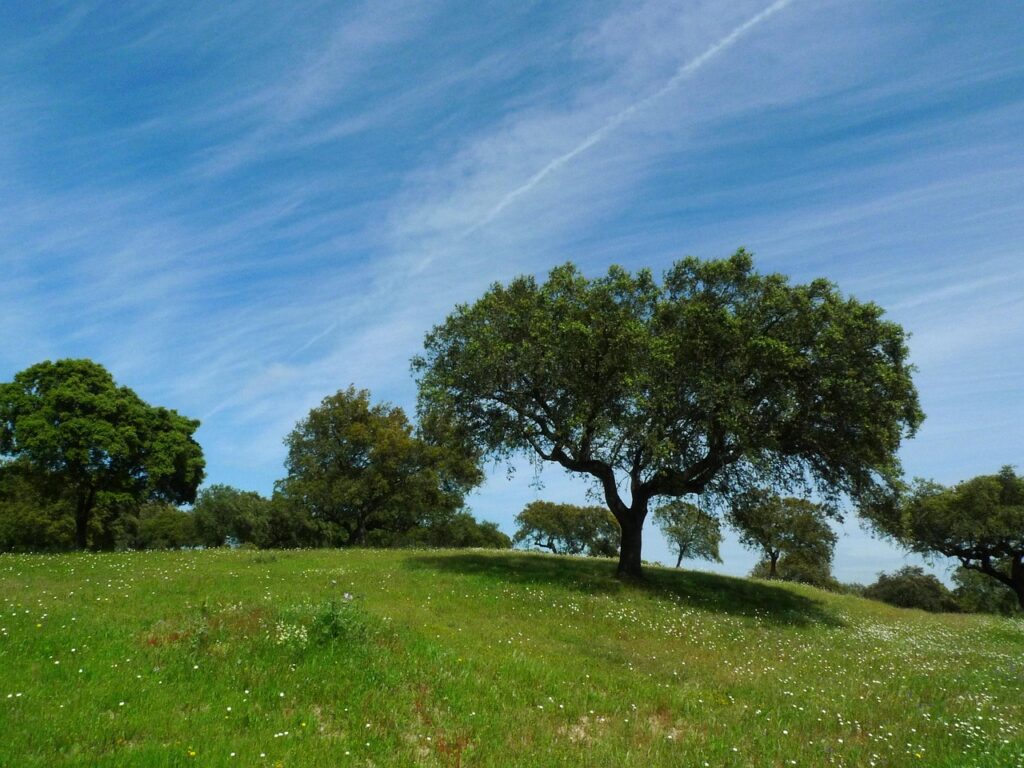
From plots to hectares, this post breaks down what land size really means — and how the Cisse Family Estate’s vision translates into spatial requirements. Clarity here sets the stage for confident design and development.
Clarity from the Start: Building the Program Together

We’re beginning the first and one of the most important phases of the project: confirming the core program. This step defines the estate’s size, features, and land needs — laying the groundwork for everything that follows.
Here’s My ¢0.02 on Cost: Reframing the Way We Think About Money in the Design Process
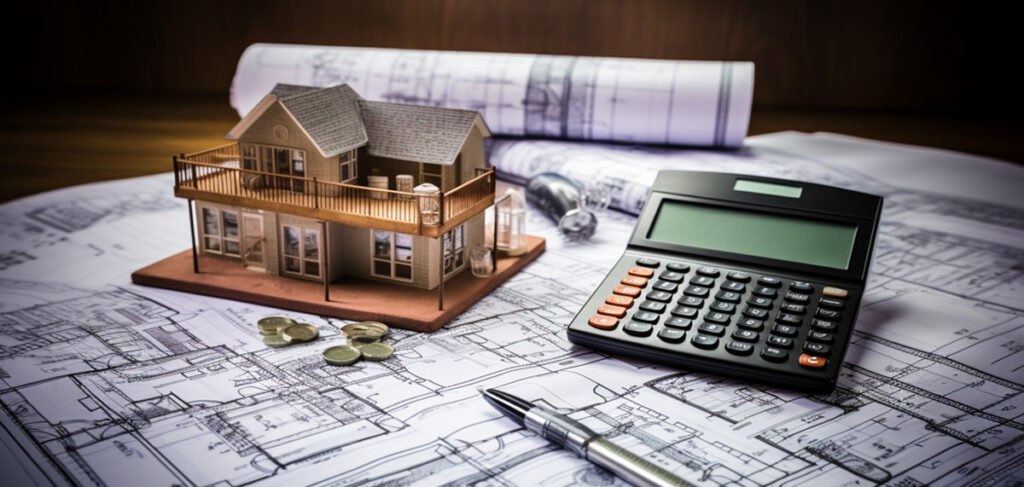
Cost can feel heavy, but this post reframes it as investment — offering a grounded perspective on building costs and how to move forward with clarity and confidence.
Official Kickoff: Your Family Estate Design Journey Begins
We’re officially underway. This message outlines the roadmap ahead — from defining your estate’s vision and acquiring land to master planning and construction drawings — so we move forward with clarity and shared purpose.
Welcome to our Project Portal

I’m excited to welcome you to Your Project Portal — a personalized digital space designed exclusively for your estate. Though we’re still early in the process, this is your home base for everything to come.