
First Design Concept: The H-Shaped Family Estate
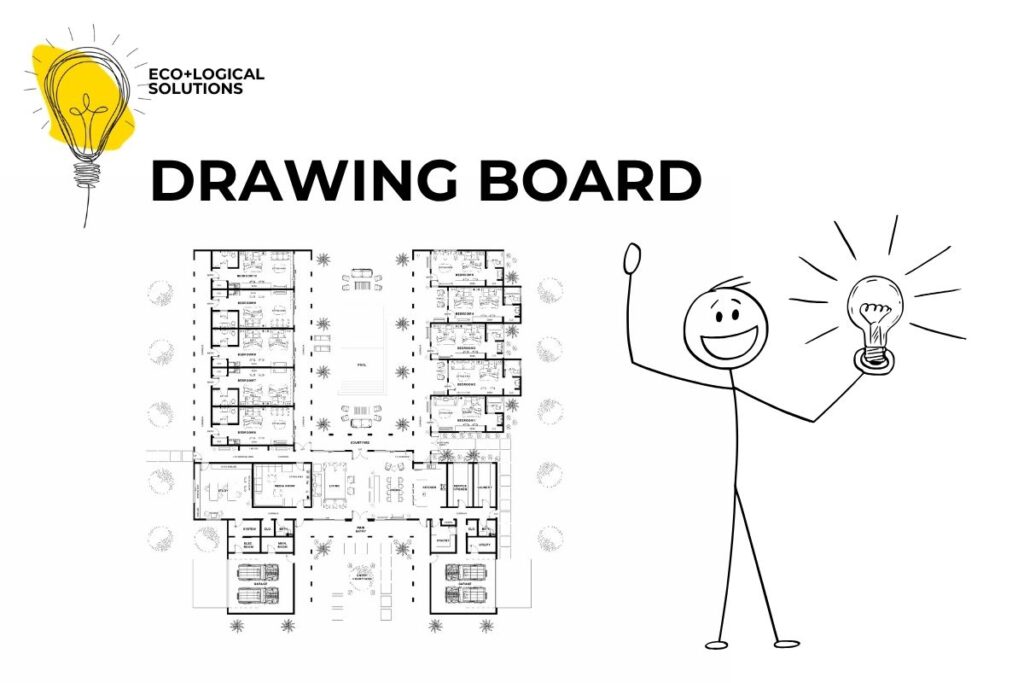
The first architectural concept for the Cissé Family Estate introduces an H-shaped layout with ten private bedroom suites, generous shared living spaces, a formal entrance courtyard, and a central pool courtyard designed as the social heart of the estate.
Another Look at Schematic Layout
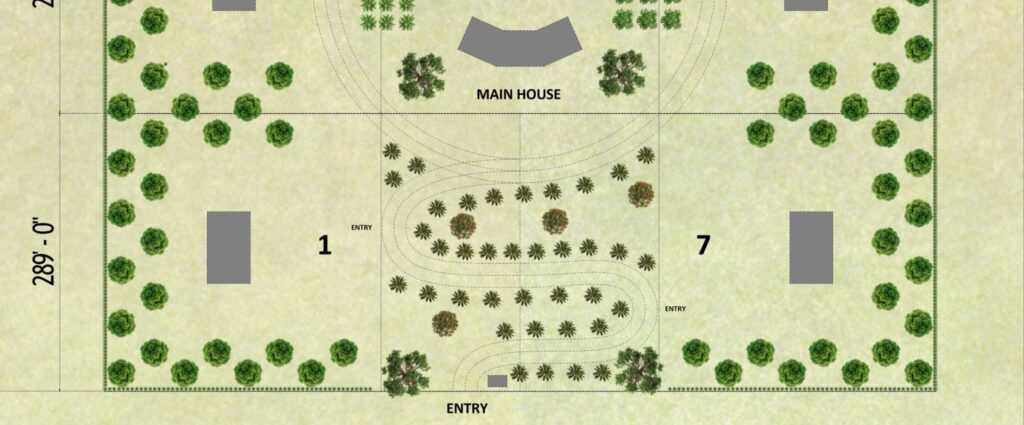
A fresh update to the schematic layout now includes roadways and initial house block massing. This version helps us visualize the site more clearly as we explore the best ways to organize and optimize the space.
First Look: Visualizing Private Estates Across 7 Hectares of Land
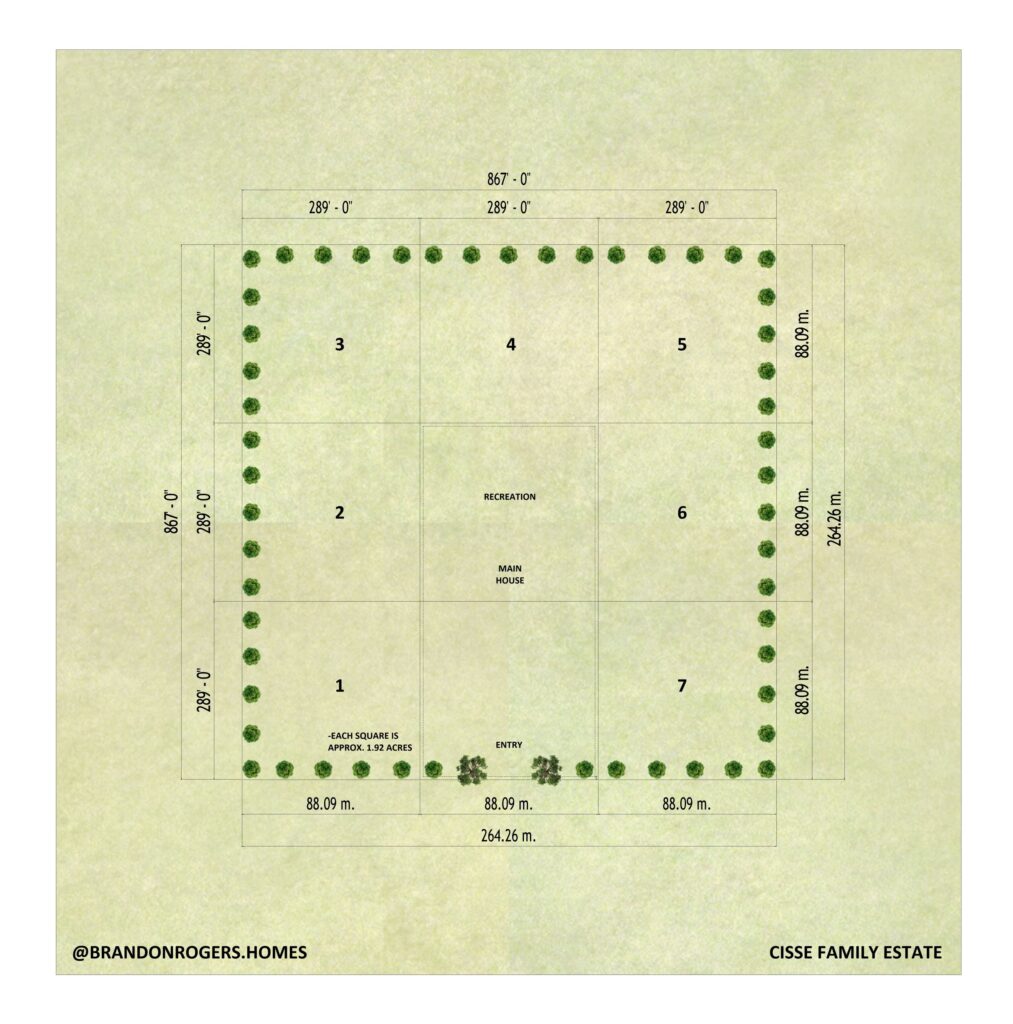
Here’s an early look at how 7 private 2-acre estates could surround a central 4-acre family residence. This layout helps us begin to shape the land’s potential.